Corporate Gym Design Guide: Planning a Fitness Space for Employees
MK
A corporate gym can be a valuable addition to a workplace, giving employees a convenient place to exercise before work, during breaks, or after office hours. But designing an effective fitness space is not an easy task, as it is not enough to put exercise equipment in a room. All these factors should be coordinated in the layout, available space, equipment selection, safety aspects, lighting and ventilation and user experience. A well-considered corporate gym design can help create a comfortable and practical space that employees can use regularly.
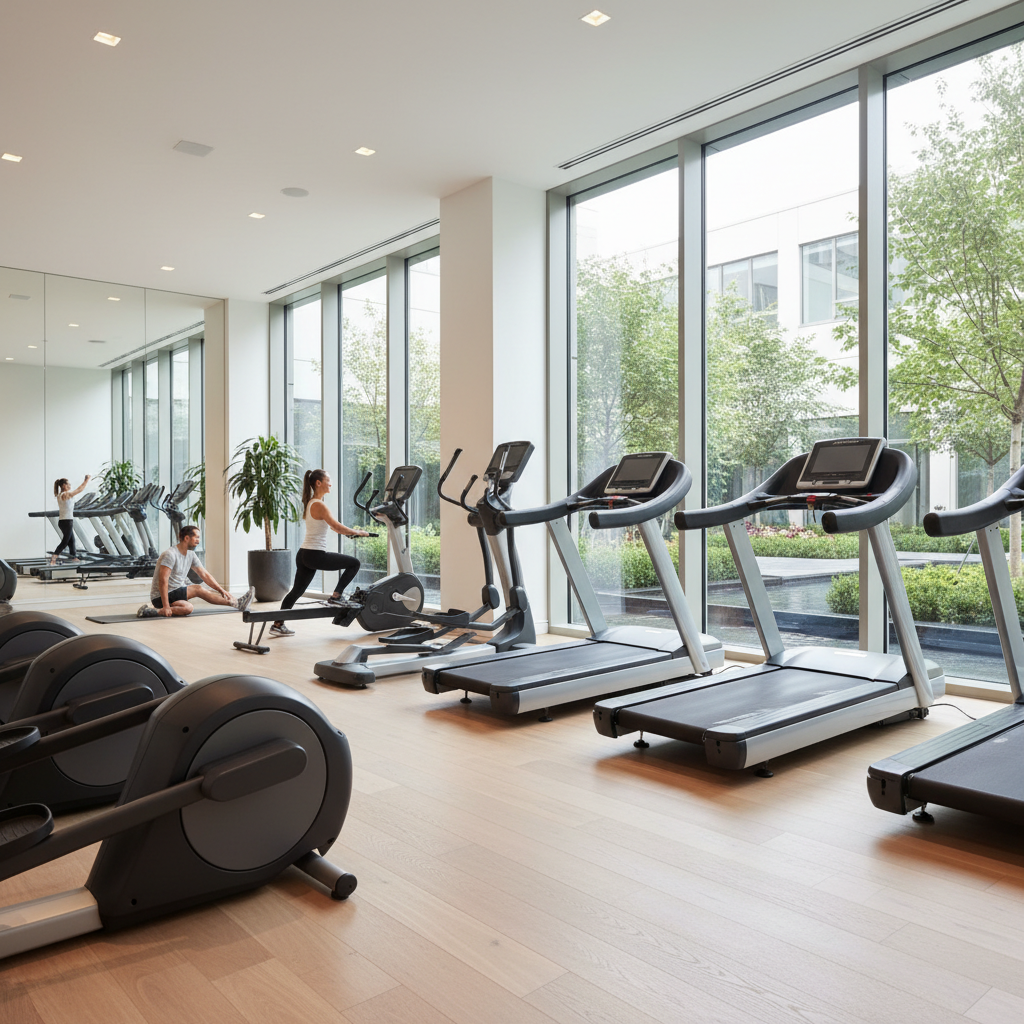
Start with the Available Space
The first thing to do is to evaluate the space you have for the gym. Take careful measurements of the room and existing features – columns, windows, doors, electrical points, ventilation systems, etc. and structural constraints.
Consider the number of staff that may be in the facility at one time. If a small gym is needed at the workplace, just include necessary cardio and strength equipment, or if the gym needs to be larger, include separate areas for strength training, functional exercises, stretching, and group exercises.
Knowing what space is available to acquire prior to equipment purchase will avoid overcrowding and help in making the final layout more practical.
Define the Purpose of the Gym
Think about what workers might want to do in the facility. A corporate gym could be designed to focus on overall fitness, strength training, cardio exercise, functional training, or a multi-faceted approach to these types of workouts.
The needs of employees can differ greatly from one person to another. Some people might want to have treadmills and stationary bikes, some might want to have free weights, some might want to have resistance machines, some might want to have functional training equipment, and some might want to use dedicated stretching areas.
A brief questionnaire for employees can help gain insight into the preferred work activities and can help identify which equipment should be prioritized.
Plan the Layout Carefully
The design should enable staff to navigate between various spaces without any hindrances. Equipment should be clear and walkways should be kept clear and free of obstructions.
When looking at commercial gym floor plans, take into account the connections of the various training areas. Cardio equipment may be grouped together, and strength equipment or free weights may have their own area. Some functional training will need extra open space for activities like lunges, bodyweight, or resistance band exercises.
The layout should also take into account visibility. The gym should have no blind spots or congested areas where employees have to move around.
Choose Equipment Based on Usage
Equipment selection should be based on the employees' needs and available space. Do not buy equipment just because it is in use in big commercial gyms.
If you have a smaller workplace facility, a mix of cardio machines, adjustable weights, resistance equipment, benches, and multifunctional equipment might offer better flexibility.
If you have a more space, you can add other strength machines, free weight stations, functional training equipment, stretching space, and more cardio machines.
The location of the equipment should also be determined by how many times it is likely to be used. If equipment is required in high demand, it should be available without any queues or congestion.
Consider Flooring and Safety
Gym floor is a key element of the design. Depending on what sort of exercise is being performed, the floor options for different workout areas may vary.
Rubber flooring might be appropriate in areas where weights are to be used, and other surfaces might be better suited for cardio, stretching, or group exercise areas. The floor space must offer appropriate grip and be easily cleaned and maintained.
When setting up equipment, safety should also be taken into account. Heavy equipment should be stable and positioned correctly; walkways should be kept free of obstructions. Emergency exits and other essential access points must never be blocked by gym equipment.
Consider Lighting and Ventilation
The lighting and ventilation of a gym should be adequate for a comfortable experience. Placing windows or skylights in the space can help to open it up, while proper placement of artificial lighting will ensure that the space is well-lit throughout the building.
Ventilation is also a critical factor, especially if multiple employees are working out simultaneously. The gym should be ventilated and have adequate controls to keep the temperature comfortable for people.
Work with a Professional Designer
Collaborating with a commercial gym designer can help to streamline the planning process. The professional can assess available space, know the purpose of the facility, propose appropriate equipment zones, and create a layout according to workplace needs. They can also be used to help coordinate practical aspects like flooring, lighting, equipment location, storage, circulation areas, and visual design.
Add Storage and Changing Areas
One of the areas that are often overlooked when planning a corporate gym is storage. Employees might need a space for their towels, resistance bands, exercise equipment, cleaning materials, and more.
If space allows, provide lockers or storage space for personal belongings. Depending on the size and use of the facility, changing areas, showers, and water stations may be beneficial.
Keeping accessories organized can make the gym easier to maintain and reduce unnecessary clutter.
Plan for Future Changes
Employee needs and workplace arrangements can change over time. When designing the gym, think about future equipment additions and/or changes in usage.
Flexibility in the corporate gym design can allow for easier equipment replacement, training area additions, or changes to the layout without an extensive redesign.
Wrapping Up
When it comes to planning a corporate gym, you need to consider factors that are practical, safe, comfortable, and employee-friendly. The first step is to evaluate space, establish program goals, and establish functional training areas. As you can see, everything from equipment to circulation, lighting, ventilation, flooring, and storage needs to be taken into account when designing a corporate gym.
By carefully planning and working with an experienced commercial gym designer, organizations can build a fitness center that utilizes the space that's available while still offering employees a place to exercise that can be practical and welcoming. Contact us today to learn more about our commercial gym designs.