Gym Layout Design Guide: Everything You Need Before Building a Gym
MK
Building a gym involves much more than selecting equipment and choosing wall colors. A good design affects the flow of people through the facility, the ease with which people use the space for exercise, and how the facility is efficient in its use. If you are building a commercial fitness center or a private training area, investing time in the planning stage can help you avoid costly changes later.
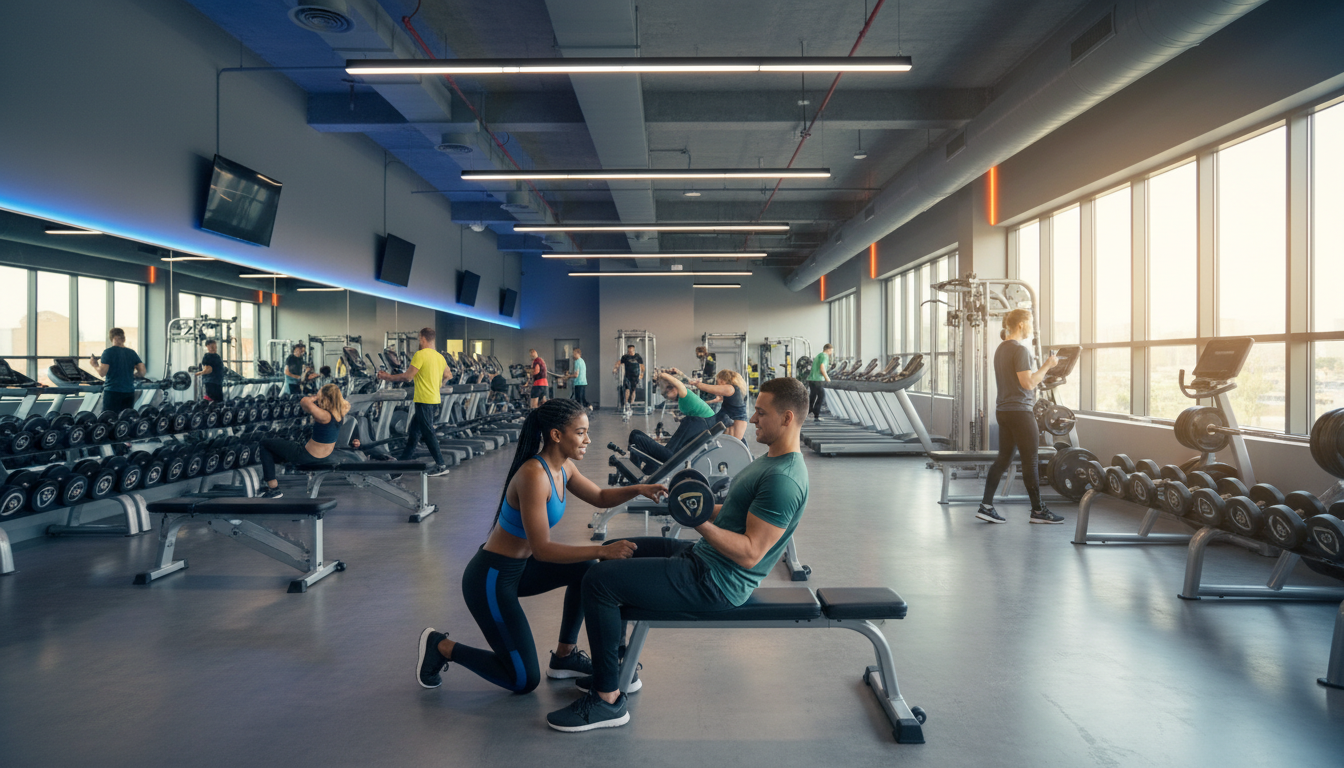
An effective gym floor plan design must be functional and safe, user-friendly and visually appealing, and be able to accommodate various workout styles. This guide is about the major factors that you need to know before building your gym.
Start with Your Gym's Purpose
You should first identify the use of the gym floor plan before making it.
Think about these questions:
- Who will be using the gym?
- Will it be for beginners, athletes, or both?
- Will individual training be provided?
- Will there be classes for group fitness?
- Do they focus on strength training, cardio, functional fitness or a mix?
Having clear objectives helps determine how much space should be allocated to different training zones.
Create Functional Areas in the Gym.
The first step to a successful gym layout design is to divide the gym into separate workout zones.
Common zones include:
- Reception area
- Cardio equipment
- Strength training
- Free weights
- Functional training
- Stretching and mobility
- Group fitness studio
- Recovery area
Dividing activities into sensible parts enhances traffic flow and ease of access to the facility.
Plan Member Movement Carefully
A good fitness center layout ensures that there is no undue congestion in the center so that all members are able to move around without any difficulty.
Consider:
- Keep entrances and exits clear
- There are easy access routes to emergency exits
- Adequate room around the exercise equipment
- Progressions through workout zones make logical sense
- Wide walkways between equipment
- Clear entrances and exits
- Easy access to emergency exits
- Comfortable spacing around exercise machines
- Logical progression between workout zones
Good circulation helps create a safer and more enjoyable workout experience.
Choose Equipment before Finalizing the Layout
Your layout plan should always take equipment dimensions into account.
Allow for enough room for each machine to have:
- Safe operation
- User movement
- Maintenance access
- Cleaning
You can also minimize the amount of equipment changes that may occur after construction when they are planned in advance.
A professional gym layout planner can help you to visualize equipment placement prior to installation.
Prioritize Safety
When designing a gym, safety should be a top priority.
Important considerations include:
- Space between equipment is adequate.
- Non-slip flooring
- Proper lighting
- Clear emergency pathways
- Appropriate ventilation
These characteristics contribute to a welcoming atmosphere for members and staff.
Maximize Available Space
Effective use of space is vital in any gym – irrespective of size.
Training areas are clearly defined in large facilities, but in small gyms, training areas may need to be thoughtfully planned to achieve the highest possible efficiency.
A well-considered gym floor plan design maximizes space use while providing a comfortable and safe environment for all users.
Ensure a Comfortable Workout Environment
The layout should be conducive not only to exercise but also comfort.
Consider including:
- Enjoy natural lighting, if possible
- Mirrors to increase visibility
- Adequate ventilation
- Air conditioning
- Noise management
- Convenient storage solutions
A comfortable facility helps members stay more time in the facility.
Plan for Future Growth
Some gym owners just think about the needs that are present.
Future expansion should also be taken into consideration, however.
Leave flexibility for:
- Additional equipment
- New training areas
- Technology upgrades
- Increased membership
Future planning may help to minimize renovation expenses when the business expands.
Home Gyms Require a Different Approach
There are other different priorities of the residential gyms as opposed to the commercial facilities.
When designing a luxury home gym, space typically is limited, and making the most of the space is crucial.
Home gyms should have this type of balance:
- Available room size
- Equipment selection
- Storage
- Lighting
- Interior aesthetics
- Personal fitness goals
The aim is to design a space that will promote regular exercise, not just to place equipment in a room.
Why Work with a Home Gym Designer?
Homeowners with a space constraint can find a professional home gym designer that will help them in utilizing that space for a functional exercise area.
They can help with:
- Equipment placement
- Flooring selection
- Lighting design
- Storage planning
- Room functionality
- Future flexibility
When planning the space professionally, the end result will be a space that is functional and aesthetically pleasing.
Technology Should Be Included Early
Modern gyms increasingly incorporate technology into their layouts.
Examples include:
- Digital check-in systems
- Smart equipment
- Charging stations
- Audio systems
- Display screens
- Virtual training spaces
The above features are easier to install later in the design.
Accessibility Matters
All gyms should accept and be available for a diverse group of users.
Consider:
- Wide access pathways
- Appropriate equipment spacing
- Accessible entrances
- Comfortable changing facilities
- Easy access throughout the building
- Inclusive design is for the good of the members and staff.
Work with Experienced Professionals
When designing a successful gym, it is important to consider both aesthetics and safety, along with the function and efficiency of the space.
Professional designers know how to optimize layout and take into account:
- Building regulations
- Equipment specifications
- User experience
- Future expansion
- Operational workflow
When the gym is first being planned, an experienced gym layout planner can sometimes spot improvements that can be made that may not have been thought of initially.
Wrapping Up
A successful gym begins with careful planning long before the first piece of equipment arrives. A modern gym layout enhances safety, boosts productivity, and creates an enjoyable environment for all users. By collaborating with professionals who have experience with gym layout design and consulting with a home gym designer, you can design a gym that is both functional and versatile and is tailored to your fitness goals. Contact us today to learn more about gym layout design.