How Do You Design a Gym That Handles Peak Hour Crowd Flow Efficiently?
MK
Peak hours can make or break the experience of a fitness facility. Gyms frequently experience high usage of equipment at the same time – whether before work, during lunch breaks, or in the evening. If not properly planned, overcrowded spaces, long wait times, and poor traffic flow can quickly lead to member frustration.
That's where strategic commercial gym designs come into play. A well-planned facility not only maximizes available space but also creates a smooth and enjoyable experience for members, even during the busiest times of the day.
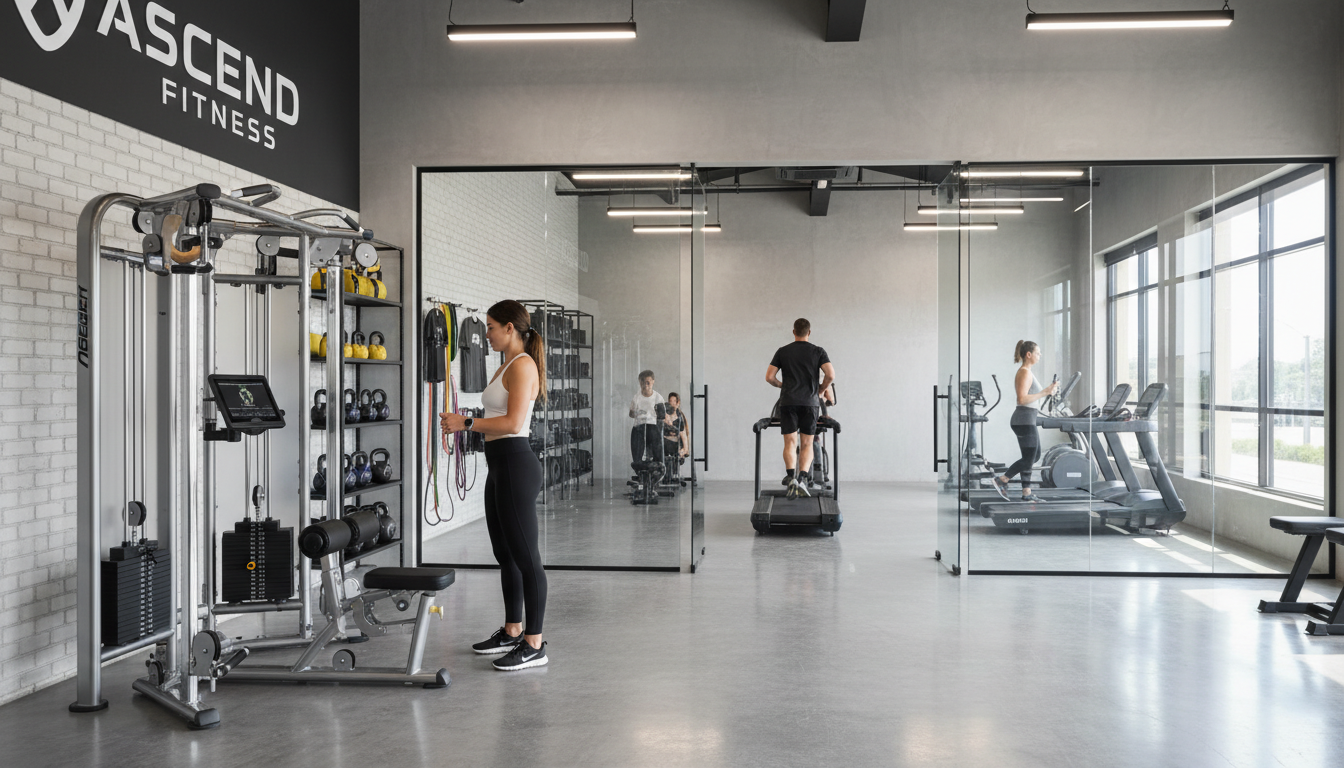
Why Crowd Flow Matters in Gym Design
An efficient gym is not simply about fitting more equipment into a room. It is all about making a plan for how a member can move smoothly through the workout spaces without getting crowded.
The advantages of good traffic flow are that:
- Reduced waiting times
- Improved member safety
- Better equipment accessibility
- More enjoyable workouts
- Increased member retention
- Easier staff supervision
A well-run gym during peak hours will help foster a better reputation and longer-term memberships.
Start with Member Behavior
The design of a commercial gym starts with knowledge of how the space is used.
For example:
- Cardio equipment is at peak use early in the morning
- Strength training sessions are frequently full in the evening time
- Group workouts can be a draw to functional training spaces
- Heavy use of locker rooms before and after workout
This will help designers place space more efficiently and avoid bottlenecks.
Create Clearly Defined Workout Zones
Creating separate workout sections helps to streamline action and organization in the gym.
Typical zones include:
- Cardio area
- Free weights
- Strength machines
- Functional training
- Stretching and mobility
- Group fitness studio
- Recovery area
Similar equipment can be kept together to allow members to flow more efficiently through the activity and limit crowding between the types of activities.
Develop Smart Commercial Gym Floor Plans
One of the most important elements of crowd management is designing effective commercial gym floor plans.
The well-organized floor plan should include:
- Wide walking paths
- Clear equipment spacing
- Logical equipment placement
- Easy navigation
- Multiple circulation routes
No members should be required to "pass through" a lot of other people's busy workout areas to get to another area of the gym.
Well planned floors also enable staff to be more aware of what is going on while they are around the premises.
Position Popular Equipment Carefully
Some machines are used more frequently than others.
Examples include:
- Treadmills
- Ellipticals
- Cable machines
- Squat racks
- Benches
Rather than bunching similar equipment together, the designer will often place a variety of popular equipment throughout a bigger training area.
This will help to avoid overcrowding and will provide several activity centers rather than one overcrowded center.
Leave Enough Space between Equipment
In an attempt to fit more equipment into the space, it is often possible to get them too close to one another, causing more issues than benefits.
Members have enough room to:
- Exercise comfortably
- Move safely
- Access machines easily
- Avoid interfering with other users
The right spacing also helps to open up the whole gym space for a welcoming ambiance, instead of overcrowding.
Design Wide Walkways
Walkways are an important feature when the school is in session.
Members are constantly in transition between:
- Workout zones
- Water stations
- Locker rooms
- Reception
- Group classes
The wide, open walkways minimize traffic and interruptions while exercising.
Ideally, equipment, storage racks, and promos should not be situated in the main circulation paths.
Separate Entry and Exit Areas
A high volume of visitors can fill the reception areas at busy times.
It is important to have well-defined entry and exit points so that members do not cross each other's paths needlessly.
If space permits, separate check-in and check-out areas can greatly enhance traffic flow.
Design Functional Training Areas Carefully
Many gyms have one of the busiest units in the modern gym with functional training.
These spaces must be large enough for:
- Bodyweight exercises
- Mobility work
- Kettlebells
- Resistance bands
- Plyometric training
- Small group sessions
These spaces should not be located in the center of walkways, but rather in areas that provide enough space for members to move without obstructing others.
Plan Storage Solutions
A lack of storage makes everything a mess.
Dedicated storage for:
- Dumbbells
- Plates
- Mats
- Resistance bands
- Medicine balls
- Foam rollers
Convenient storage also encourages members to return equipment after use, improving traffic flow and safety.
Design Locker Rooms for High Volume
The gym isn't the only place where peak hour issues arise.
The locker rooms should have:
- Multiple changing areas
- Sufficient lockers
- Well-positioned benches
- Efficient traffic flow
A well-designed locker room can minimize pre/post-workout delays.
Focus on Corporate Gym Design
It is particularly crucial to comprehend employee schedules when considering corporate gym design.
Many work site centers encounter block usage:
- Before office hours
- During lunch breaks
- Immediately after work
The efficient layout should facilitate these often predictable flows of traffic by offering quick access to equipment, fluid traffic flow, and rapid movement between different workout areas.
If gym usage is limited, well-designed corporate gyms can help employees make the best use of their time in the facility and minimize crowding when they are in there.
Work with an Experienced Designer
Efficient gym setup is not just about selecting eye-catching equipment.
An experienced commercial gym designer understands:
- Space planning
- Member behavior
- Equipment requirements
- Accessibility standards
- Safety regulations
- Future expansion needs
The facility is expertly designed to operate efficiently on opening day and with an increasing membership.
Wrapping Up
Designing a gym that handles peak hour traffic efficiently requires careful planning, thoughtful zoning, and a strong understanding of how members move throughout the space. From building a fitness center for a health club to a residential community to a design project for a corporate gym, smart commercial fitness center designs allow optimizing space usage, ensuring maximum safety, and enhancing member satisfaction. Facility owners can choose the services of a seasoned commercial gym designer to design a gym that can be comfortable, functional, and efficient even during the peak hours of the day. Contact us today to learn more about our commercial gym floor plans.