How to Plan a Home Gym Layout That Fits Your Space and Fitness Goals
MK
Creating a home gym is about more than simply buying exercise equipment. A well-designed workout space should facilitate your fitness routine, make the space as efficient as possible, and ensure that it is safe and comfortable. No matter how much room you have, whether it is a gym in a room, a spare bedroom, or a part of your garage, a well-planned gym layout design can make every workout more enjoyable and effective.
Before buying equipments, having a professional home gym designer help you or a detailed gym floor plan design can help you maximize the space you have and prevent expensive mistakes. The following are some tips on how to set up your own home gym to fit your space and fitness level.
Start with Your Fitness Goals
Determine what it is you want to accomplish before considering equipment placement. The type of layout you need will depend on your workout goals.
Ask yourself:
- Do you have a training focus on strength?
- Do you like working out with cardio?
- Do you intend to do yoga or stretching?
- Need space for functional fitness?
Someone who wants to focus on weightlifting will require a different set of equipment and spacing than the individual who is mainly doing bodyweight movements or yoga. First, identify your goals, and then you can develop a valuable gym floor plan design.
Evaluate Your Available Space
An indoor gym can be set up in virtually any space, such as:
- Spare bedrooms
- Garages
- Basements
- Attics
- Outdoor covered spaces
- Guest rooms
Don't forget to take measurements of the room, such as the ceiling height, windows, doors, and electrical outlets. Remember to allow for movement around equipment and room to lift correctly.
The first step of a professional gym floor plan designer is to determine the size and all measurements of the gym before they suggest the equipment arrangement.
Create Workout Zones in the Room
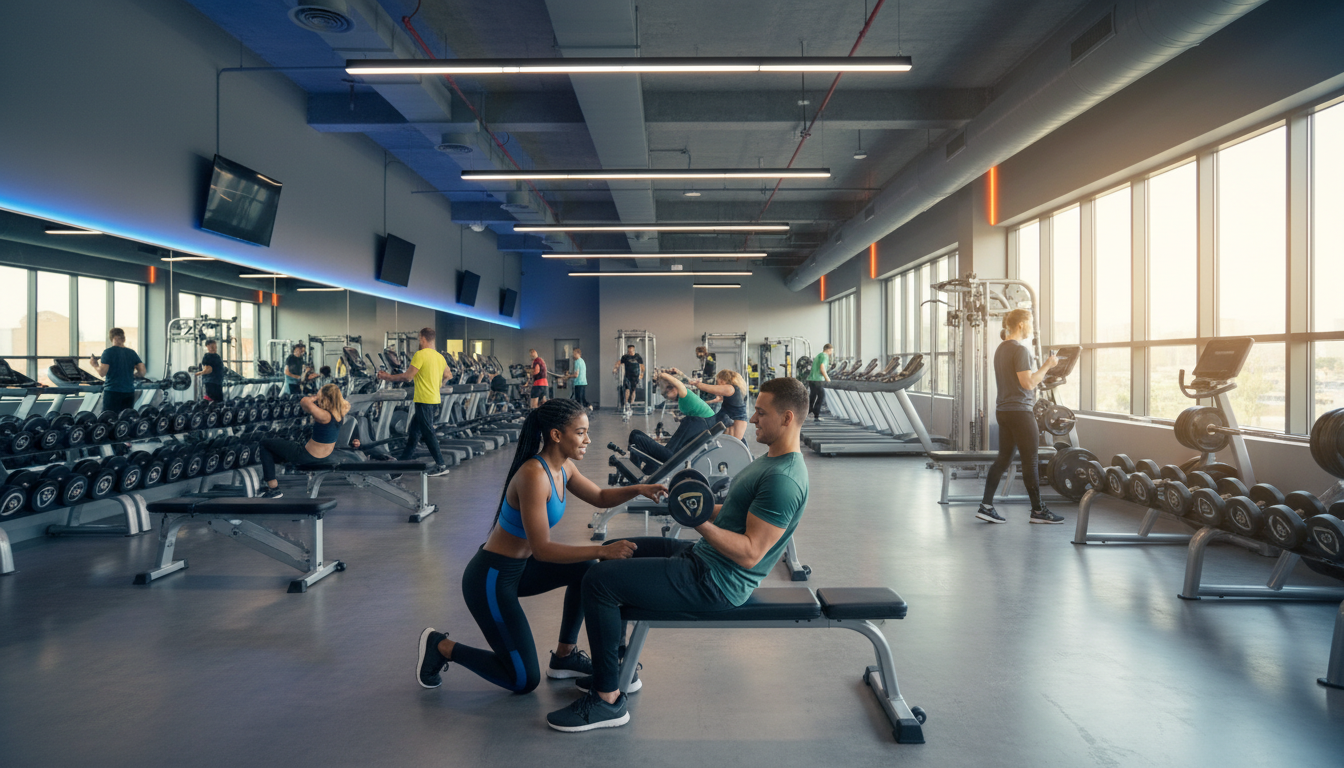
The best way to enhance gym layout design is by breaking the room up in functional areas.
Cardio Area
Make room for equipment like:
- Treadmills
- Exercise bikes
- Rowing machines
- Ellipticals
For improved ventilation and natural lighting, it is important to place cardio equipment near windows.
Strength Training Zone
This area could contain:
- Squat racks
- Power racks
- Benches
- Dumbbells
- Barbells
Have enough space around free weights to safely move.
Functional Training Space
Leave an open space for:
- Kettlebells
- Resistance bands
- Medicine balls
- Mobility exercises
- HIIT workouts
An open floor makes workouts more flexible and easy to fit into a room without overcrowding.
Recovery Area
A small corner filled with foam rollers, yoga mats, and stretching products makes for a relaxed area for resting and cooling off after exercise.
Similar zones are applied in a larger fitness center plan and can likewise be applied in a home fitness center.
Choose Equipment That Matches Your Space
Don't purchase equipment just to look good. Choose machines that are appropriate to your specific exercise program.
If you are in a smaller space, try:
- Adjustable dumbbells
- Foldable benches
- Wall-mounted racks
- Resistance bands
- Compact cable systems
Multifunctional equipment can save space and provide more possibilities for exercises.
A home gym designer will be able to suggest the best type of equipment that will fit the space and provide the versatility you need without filling the room up.
Plan Safe Walking Paths
One of the biggest mistakes in home gym planning is placing equipment too close together.
Leave enough room for:
- Walking between stations
- Loading and unloading weights
- Opening doors
- Emergency exits
- Spotting during heavy lifts
A safe gym layout design makes the gym more comfortable and prevents injuries.
Pay Attention to Flooring
Good flooring benefits not only your equipment but also your home.
Popular options include:
- Rubber flooring
- Interlocking foam tiles
- Vinyl flooring
- Heavy-duty gym mats
Rubber flooring is particularly beneficial when used under weight-lifting equipment, as it absorbs impact and muffles noise.
Consider Lighting and Ventilation
This will make workouts enjoyable and less straining to the eyes.
Whenever possible:
- Maximize natural light
- Install bright LED lights
- Use fans to promote ventilation
- Add proper ventilation
The fresh air circulates when you are doing a strenuous exercise and makes the workout area more pleasant.
Organize Equipment for Efficiency
Just as equipment selection is important, storage is also crucial.
Use:
- Wall-mounted storage racks, shelving, and cabinets
- Dumbbell shelves
- Pegboards
- Medicine ball racks
- Vertical weight storage
A well-organized area will reduce clutter and also make the workouts more efficient.
Leave Room for Future Expansion
Some people buy equipment over time.
Allow for additional recordings to be added in, for example:
- Cable machines
- Functional trainers
- Air bikes
- Additional weight plates
- Recovery equipment
Future improvements are planned to avoid “big design changes.”
When designing a gym floor plan, a professional will likely consider future equipment requirements.
When to Work with a Professional
For many, creating your own gym is done successfully, but for bigger projects, it is better to seek professional assistance.
A professional home gym designer knows:
- Equipment dimensions
- Traffic flow
- Safety clearances
- Storage solutions
- Lighting recommendations
- Flooring requirements
Gym floor plan designers can also create a customized gym floor plan design that balances functionality with aesthetics.
The same planning principles that apply to a commercial fitness center planning project can be applied to a residential planning project, creating a gym that will seem organized, efficient, and comfortable.
Wrapping Up
A successful home gym begins with careful planning rather than expensive equipment. By understanding your fitness goals, evaluating your available space, and creating a thoughtful gym layout design, you can build a workout area that supports long-term health and motivation.
If you are building your own gym or hiring one that specializes in designing gym floor plans, you should invest time in planning the space to have a gym that is safe, functional, and enjoyable to use for years to come. Contact us today to learn more about our gym floor plan designs.