What Are the Key Benefits of Professional Gym Floor Plan Design?
MK
Having the proper equipment is not enough for a well-planned gym. The layout of machines, exercise areas, and walkways and amenities can have an impact on how people use the space. The layout of the gym floor can be designed to facilitate the flow of people and movement within the space, ensuring that the floor plan is clear and efficient.
If you are building your own fitness center, renovating an existing gym, or even planning your own fitness center at home, expert planning can make the available area look and feel more useful and attractive.
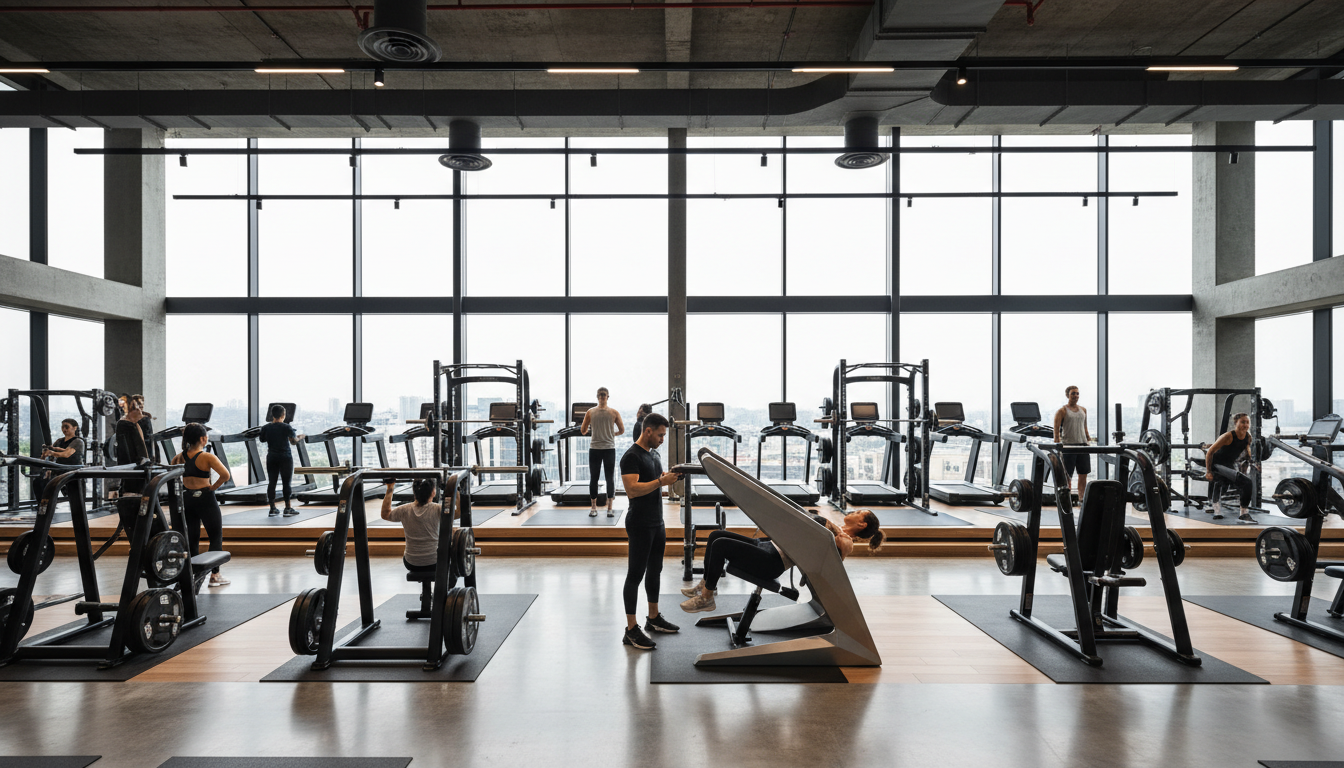
Makes Better Use of Available Space
One of the main benefits of professional planning is efficient use of floor space. If a gym is not set up properly, it can seem cramped even if there is plenty of space, and unused corners could hinder how the space is used.
Before determining an equipment placement, the professional designer will considers the dimension of the room, ceiling height, entrances, windows, columns, and other fixed features. This helps to ensure the fitness center design utilizes all of the space available while not making the space seem stuffy.
Improves Movement and Accessibility
People should be able to move naturally through a gym without constantly navigating around equipment or other users. A professional gym layout design considers workout zones, the space between exercise machines, and the routes people take as they exercise.
For instance, a cardio equipment area may be set up in one portion of the space, a strength training area in another, and a space for functional training could be spacious enough. Clear pathways also help the staff to oversee the facility and members to flow from exercise to exercise.
Creates Dedicated Workout Zones
There are various types of exercise that need various kinds of space arrangements. A plan may be utilized to partition a gym into separate areas for cardio, strength training, stretching, functional training, group exercises, and other exercise routines.
This creates a more organized experience for users. The layout does not just fill available space with equipment; rather, logical relationships between equipment and activities are set. For example, a stretching area can be located away from heavy equipment for a more comfortable environment.
Supports Safety and Practicality
Safety is important and should be addressed at the outset of the design process. Equipment must have adequate clearances for people to work with it safely, and walkways must be kept clear of unnecessary obstructions.
A professional gym layout planner considers the dimensions of the equipment and movement patterns, as well as high-traffic areas, when creating the plan. This can help avoid congestion and help to make the facility more organized.
Depending on the size and purpose of the gym, the plan may also include such real-world factors as changing areas and access points, reception area, and storage.
Provides a Better User Experience
The design of a gym can have an impact on its usability. If equipment is logically arranged and different zones are clearly marked, members will be able to find what they need. Visual balance can also contribute to the overall atmosphere. A well-planned facility can feel spacious, organized, and professional rather than cluttered. This can help to create a more positive impression for commercial gyms and enhance member satisfaction.
Helps Plan Equipment Placement
The location of gym equipment can be considered a big investment and should be carefully considered. A floor plan is a drawing that enables the owner and/or designer to plan the placement of equipment (such as machines, benches, racks, etc.) prior to installation.
This may help make the purchase and installation process more efficient. It also gives a chance to catch any potential spacing issues early on and not after the equipment is delivered.
Supports Luxury Home Gym Design
Professional planning is also useful for personal fitness areas. When it comes to luxury home gym design, it is not just about having quality equipment in a spacious area. Strength equipment, cardio machines, free weights, recovery spaces, entertainment systems, and storage space may need to be incorporated into the layout while keeping it aesthetically pleasing.
A home gym designer can create a plan that combines the structure of the home gym with the general style of the property. This is especially helpful when the gym is located in a home with the fitness space to complement the surrounding interiors.
Makes Future Changes Easier
A professional floor plan can also provide flexibility for future improvements. Over time, the gym might expand its facilities and amenities, create new training areas, or adjust the use of some areas.
Making these changes can be easier if planned for future needs. Chosen areas may be able to be modified as needs change, rather than redesign the facility overall.
Wrapping Up
Professional gym floor plan design can improve the way a fitness space looks, functions and accommodates its users. A thoughtful layout can set the stage for a successful facility, whether it is through maximizing the use of space or improving safety, creating workout areas, or ensuring equipment is placed in the right location.
Whether the project involves a commercial fitness centre or luxury home gym design, working with a professional gym layout planner or home gym designer can help turn available space into a practical, comfortable, and well-organized workout environment. Contact us today to learn more about our gym floor plan design.